
View Our Apartments for Rent in Downtown Fargo







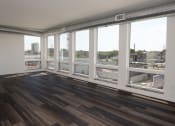
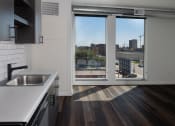
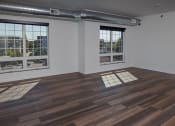
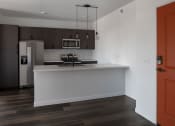
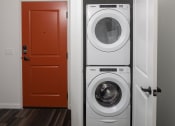
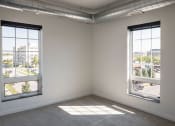
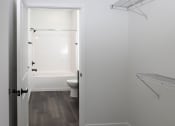
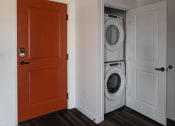
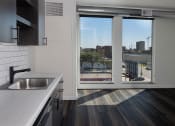
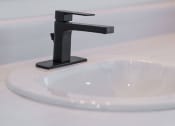
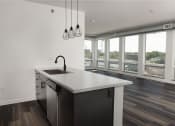
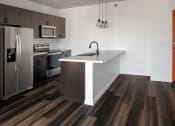
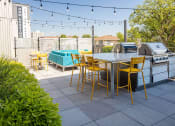
These photos capture what it's actually like living in apartments in Fargo's U10 neighborhood, from the industrial-style finishes inside each home to the rooftop patio views over Broadway. The Landing's photo gallery shows off everything from the fitness center to the heated underground parking that makes winter a little easier.




_optimized.jpg "Bathroom")
_optimized.jpg "Window view")
_optimized.jpg "Kitchen with cabinets")











_optimized.jpg)
_optimized.jpg)
_optimized.jpg)













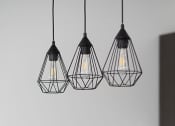
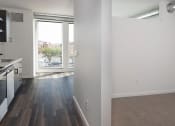
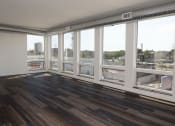
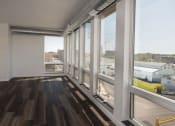


Inside The Landing at 1001 NP
Scroll through the gallery below for a closer look at the spaces residents use every day.Interior Finishes and Layouts














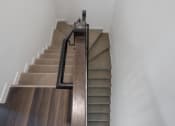
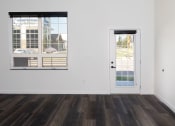
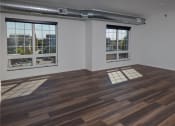
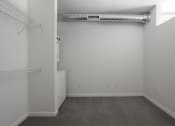
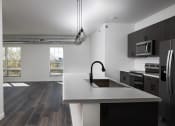
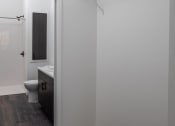
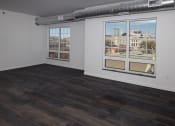

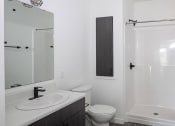
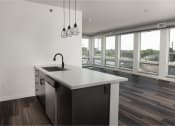
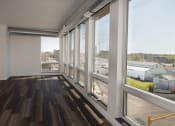
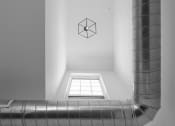

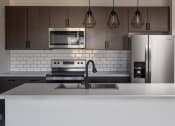
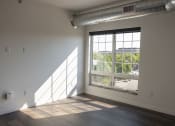
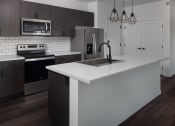
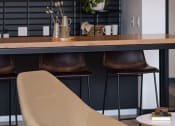
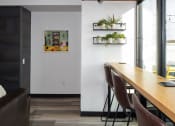
Exposed ductwork, plank flooring, and factory-style windows give every apartment an industrial character that ties back to the neighborhood's railroad and warehouse history. Kitchens feature stainless-steel appliances and custom tile backsplashes, while bedrooms and living areas benefit from 9-foot ceilings and large closets. Select floor plans have floor-to-ceiling windows that bring in extra light.Shared Amenity Spaces



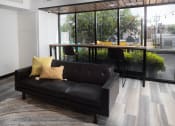
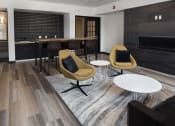
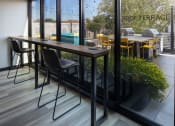
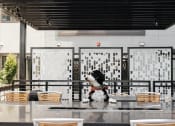
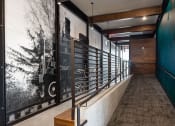
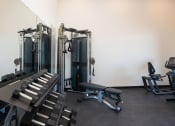
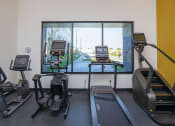
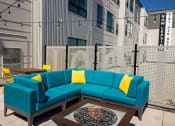
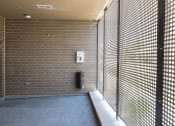
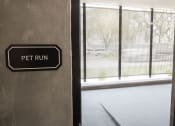
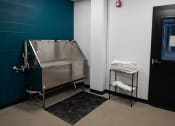
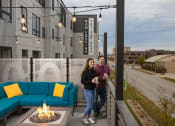
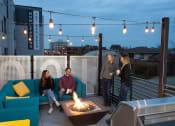
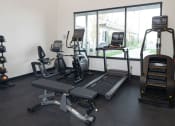
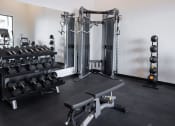
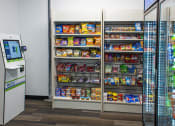
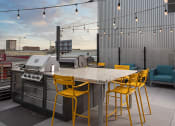
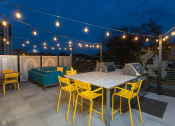
The rooftop patio and its grilling stations are consistently the most-photographed spot in the community, especially with the downtown skyline as a backdrop. The clubhouse, complete with a Pepsi Grab & Go Micro Market and the state-of-the-art fitness center, rounds out the shared spaces residents use most. Photos of the pet wash station and heated pet relief area show just how much thought went into the pet-centric details.The Building and Neighborhood


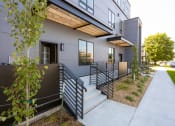
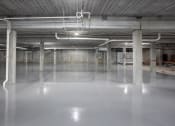

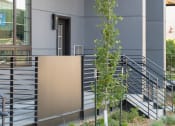
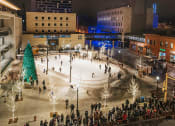
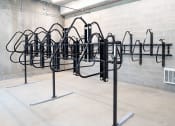
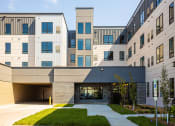
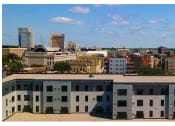
Exterior photos highlight the building's location on the western edge of downtown Fargo, where University Drive meets 10th Street in the U10 neighborhood. Nearby streets showcase the walkable path to Broadway's restaurants, shops, and the Fargo Theatre marquee. The gallery also includes glimpses of the heated underground parking garage, a rare find this close to downtown.Browse the full gallery, then schedule your own private tour.